Get $3,245 Cash Back
210 - 10 COVESIDE DRIVE, Huntsville (Chaffey) — listed at $1,298,000. Earn buyer cashback at closing. No catches, just more money in your pocket.
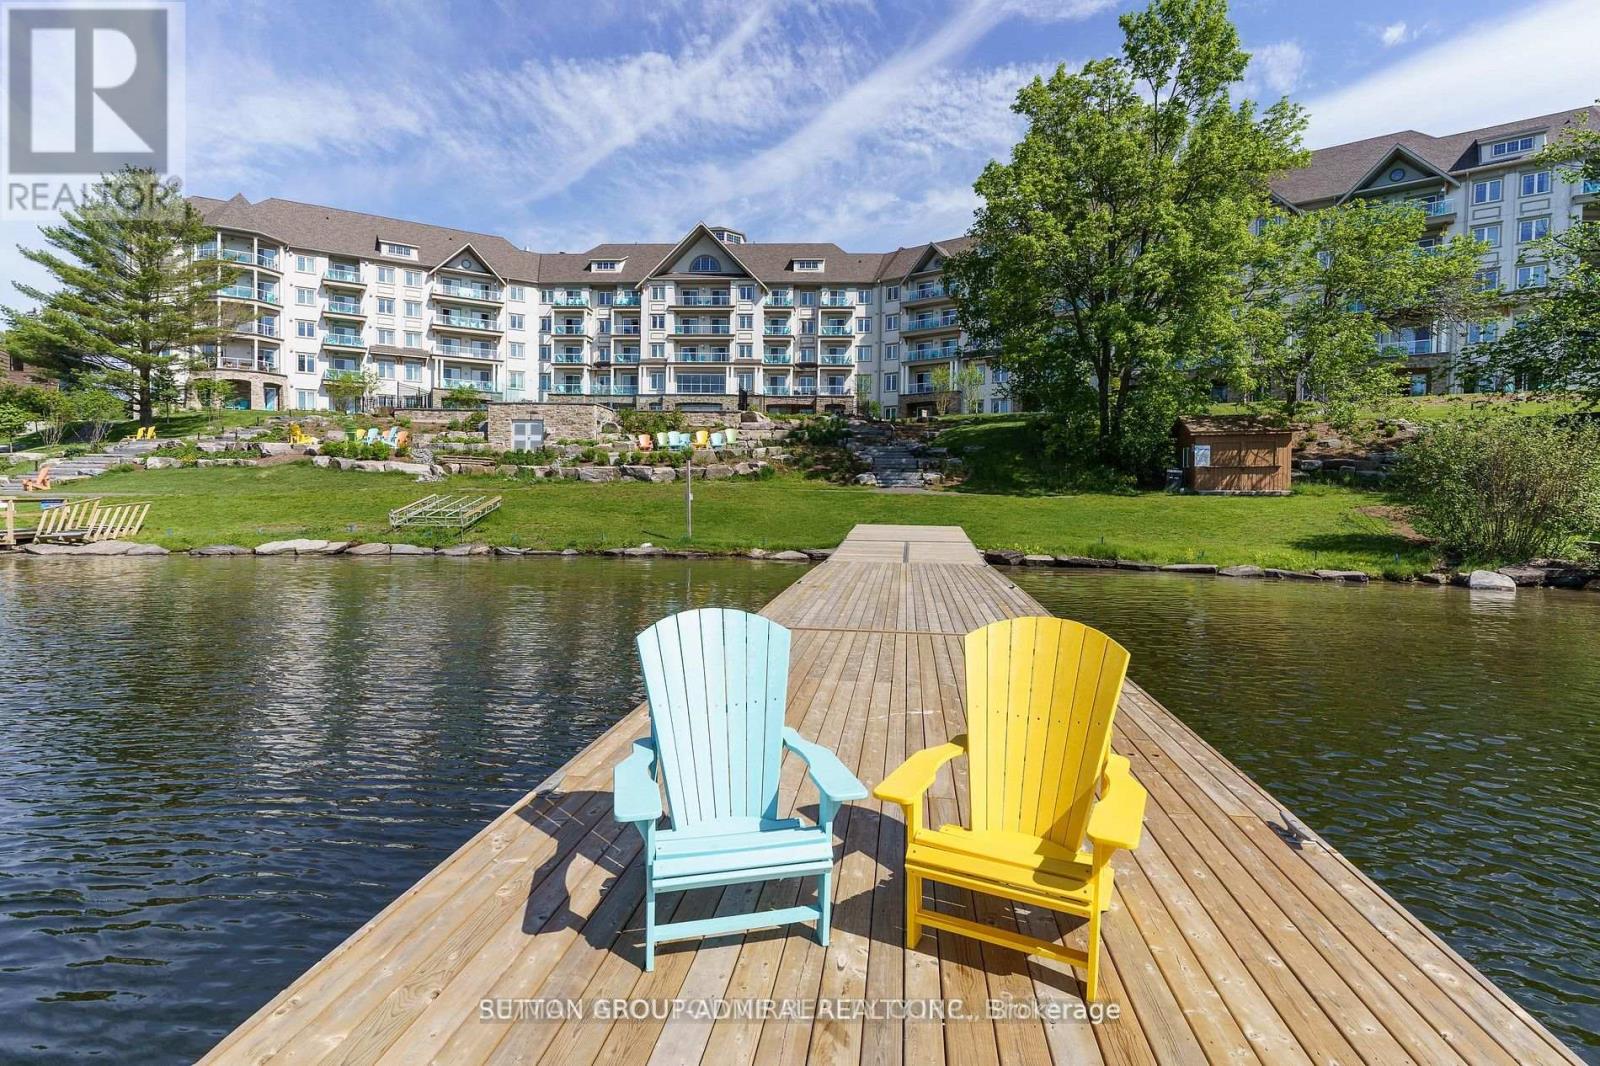
Rare Muskoka Waterfront Masterpiece! Experience an unparalleled level of scale and luxury inthis one-of-a-kind, professionally combined dual-unit townhouse. Spanning nearly 2,400 sq. ft.with 4 bedrooms and 2.5 bathrooms, this massive estate-sized property delivers the space of adetached home with the maintenance-free ease of a luxury townhouse.Designed for grand-scale entertaining or multi-family living, the expansive floor planfeatures dual living areas centered around two cozy gas fireplaces, complete with living roomroller blinds and custom California shutters. The executive kitchen setup boasts dual counterdepth fridges, a microwave, and a warming drawer, which flows seamlessly into a spectacularentertainer's wet bar equipped with a dishwasher, twin beverage fridges, and an ice machine.Retreat to spa-like bathrooms featuring radiant heated flooring and integrated towel racks, orenjoy peace of mind with full smart-home automation controlling lighting, locks, climate, andsecurity.Step outside to an expansive balcony featuring a powered full screen for ultimate indooroutdoor living. This property comes fully furnished (including premium balcony furniturevalued at over $20k) and includes 2 dedicated parking spots. Best of all, your Muskokalifestyle is fully launched on day one with an included Campion Bow-rider boat (valued at$12k-$15k), a Pelican Explorer canoe with a Minn Kota electric trolling motor, and a 10'stand-up paddleboard. An absolute must-see! (id:60164)
| Room | Level | Dimensions |
|---|---|---|
| Bedroom 3 | Upper Level | 3.6 x 3.5 meters |
| Living room | Main level | 6 x 4 meters |
| Dining room | Main level | 3.35 x 1 meters |
| Other | Main level | 2.6 x 2.4 meters |
| Foyer | Main level | 3 x 2.6 meters |
| Other | Main level | 5 x 2.4 meters |
| Primary Bedroom | Upper Level | 4.4 x 4 meters |
| Bedroom | Upper Level | 4.3 x 4 meters |
| Bedroom 2 | Upper Level | 3.5 x 3.4 meters |
What makes this a luxury property?+
At $1,298,000, standout features include 3 bathrooms. In this price range, expect higher-end finishes — verify during a showing.
What do the condo/maintenance fees cover?+
The $1450.2/mo fee covers: Water, Parking.
What are the ongoing costs beyond the mortgage?+
Budget for annual property taxes of $8,511.18, a condo/maintenance fee of $1450.2/mo, heating is baseboard heaters, natural gas, coil fan. Always verify the latest figures with your agent before making an offer — these change yearly.
Does it have a basement, and is it finished?+
The listing describes the basement as: None. Confirm the finishing status during a showing — it affects both livable space and resale value.
Is 210 - 10 COVESIDE DRIVE a good fit for a growing family?+
With 4 bedrooms and 3 bathrooms, there's room for kids plus a guest room or home office. The 2-storey layout keeps living and sleeping areas separated.
What's the parking situation?+
This property includes 2 spaces — No Garage.
Ask About This Property
Nearby Places
Searching nearby places…
Benchmark price · Updated 2026-09
Year over year
Past 10 years
Similar listings

 For Sale92 days26
 For Sale15 days11
 For Sale24 days20
 For Sale175 days39

The listing data above is provided under copyright by the Canadian Real Estate Association. While the information is considered reliable, its accuracy is not guaranteed by the Canadian Real Estate Association or getsetsold.ca. Neither getsetsold.ca nor its affiliates make any representations or warranties, express or implied, regarding the accuracy or completeness of the information presented here.